Floor Plans

Floor Plans

As part of your Better Living experience, we believe in clear, upfront pricing—with no surprises. Please review the full fee breakdown in the document below.

Full Fee Breakdown
Floorplan Filters

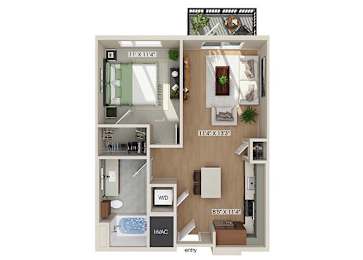
S1

Studio | 1 Bath | 458 Sq. Ft.

$1,195to-$1,220

Deposit: $200

S1 Essential Living

Studio | 1 Bath | Sq. Ft.

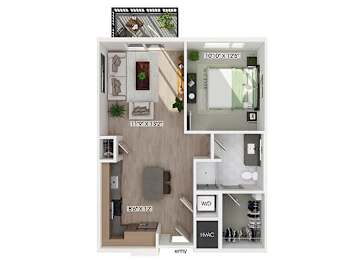
S2

Studio | 1 Bath | 538 Sq. Ft.

S2 Essential Living

Studio | 1 Bath | 538 Sq. Ft.

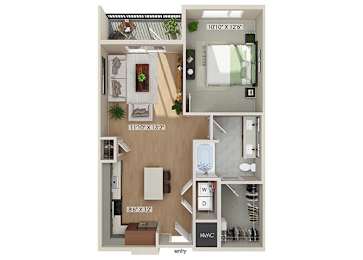
A1

1 Bed | 1 Bath | 633 Sq. Ft.

A1 Essential Living

1 Bed | 1 Bath | Sq. Ft.

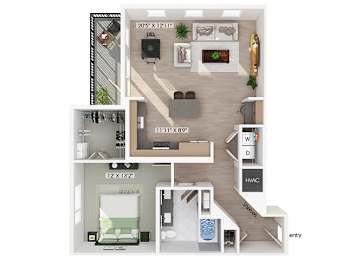
A2

1 Bed | 1 Bath | 680 Sq. Ft.

$1,547to-$1,577

Deposit: $250

A2 Essential Living

1 Bed | 1 Bath | 680 Sq. Ft.

A3

1 Bed | 1 Bath | Sq. Ft.

Call for details

Deposit: $250

A3 Essential Living

1 Bed | 1 Bath | Sq. Ft.

A4

1 Bed | 1 Bath | 774 Sq. Ft.

$1,680to-$1,740

Deposit: $250

A4 Essential Living

1 Bed | 1 Bath | Sq. Ft.

A5

1 Bed | 1 Bath | 776 Sq. Ft.

$1,612to-$1,742

Deposit: $250

A5 Essential Living

1 Bed | 1 Bath | 776 Sq. Ft.

A6D

1 Bed | 1 Bath | Sq. Ft.

Call for details

Deposit: $250

A6D Essential Living

1 Bed | 1 Bath | Sq. Ft.

A7

1 Bed | 1 Bath | 809 Sq. Ft.

$1,743to-$1,888

Deposit: $250

A7 Essential Living

1 Bed | 1 Bath | 809 Sq. Ft.

A8

1 Bed | 1 Bath | 875 Sq. Ft.

$1,856to-$1,891

Deposit: $250

A8 Essential Living

1 Bed | 1 Bath | Sq. Ft.

A9

1 Bed | 1 Bath | 968 Sq. Ft.

A9 Essential Living

1 Bed | 1 Bath | Sq. Ft.

B1

2 Beds | 2 Baths | 1,064 Sq. Ft.

$2,338to-$2,363

Deposit: $350

B1 Essential Living

2 Beds | 2 Baths | 1,064 Sq. Ft.

B2

2 Beds | 2 Baths | 1,139 Sq. Ft.

$2,428to-$2,443

Deposit: $350

B2 Essential Living

2 Beds | 2 Baths | Sq. Ft.

B3

2 Beds | 2 Baths | 1,237 Sq. Ft.

B3 Essential Living

2 Beds | 2 Baths | Sq. Ft.

B4D

2 Beds | 2 Baths | Sq. Ft.

Call for details

Deposit: $350

B4D Essential Living

2 Beds | 2 Baths | Sq. Ft.

B5D

2 Beds | 2 Baths | Sq. Ft.

Call for details

Deposit: $350

B5D Essential Living

2 Beds | 2 Baths | Sq. Ft.
*Pricing and availability are subject to change.
**SQFT listed is an approximate value for each unit.
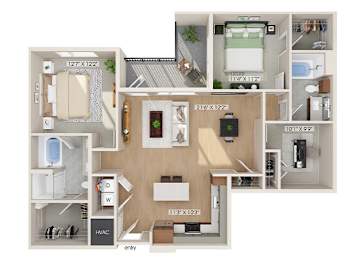
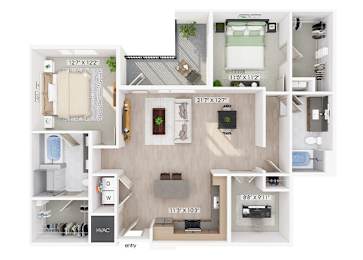
***Floor plan image is an approximate representation; layouts and features may vary by location.